
Kitchen & Bath Design Built Around Your Lifestyle
Beautiful, functional kitchens, bathrooms, cabinetry, and living spaces designed for the way you really live. Lifestyle Kitchen & Bath Design helps homeowners in Fairfield, CT and throughout Fairfield County create spaces that feel personal, practical, and timeless.

Your Home Should Make Everyday Life Easier
Your kitchen should flow better. Your bathroom should feel more comfortable. Your cabinetry should fit the way you cook, store, gather, and live.
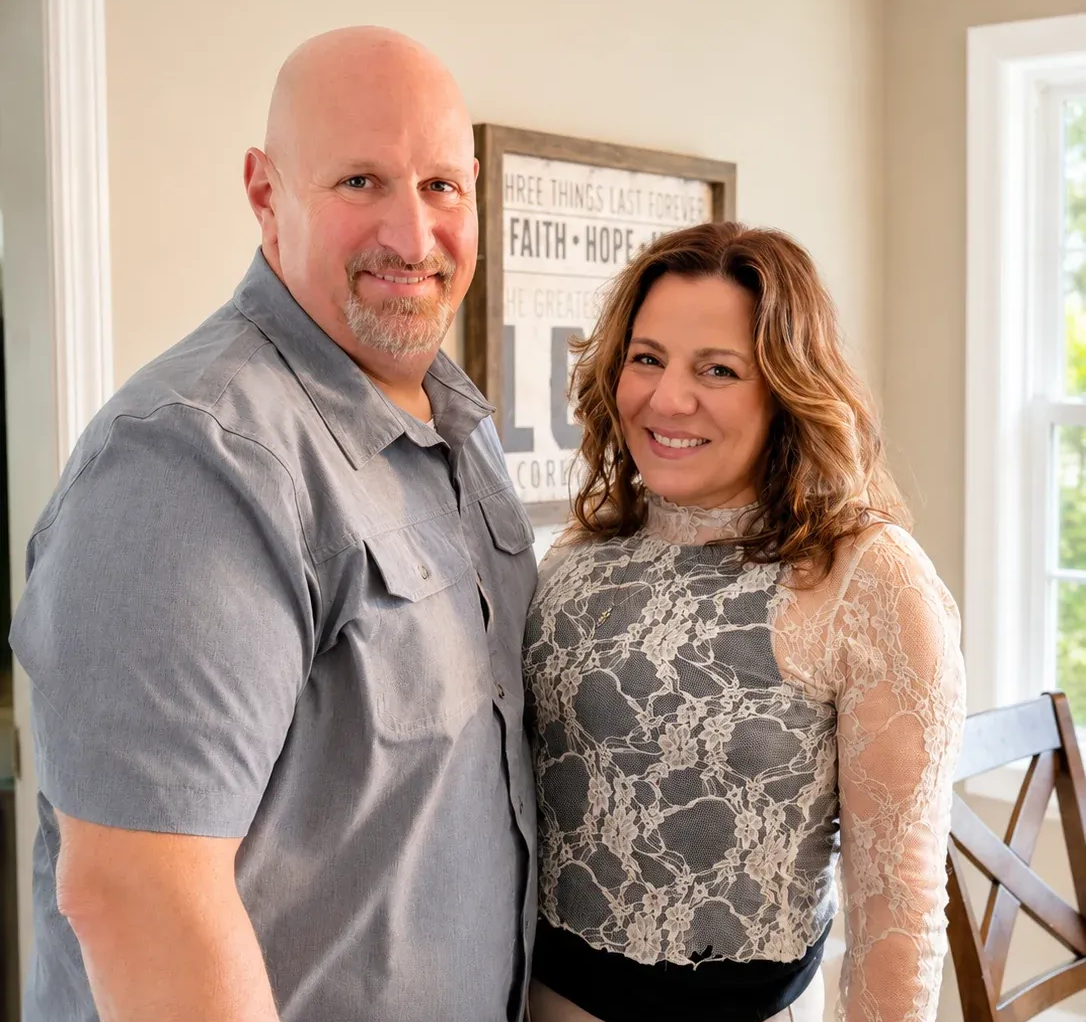
At Lifestyle Kitchen & Bath Design, we bring design experience, cabinetry knowledge, construction insight, and hands-on project support together in one place. From our Fairfield showroom, Melissa and Jim Adinolfi help homeowners plan and complete kitchen remodels, bathroom renovations, custom cabinetry projects, and whole-home updates with a thoughtful, organized approach in a timely manner.
Whether you are remodeling a historic Fairfield home, updating a kitchen in Westport, refreshing a bathroom in Trumbull, or planning new cabinetry in Norwalk, we help you understand your options and make confident decisions from the start.
Our Three Value Pillars

Design and Remodeling
Under One Roof
We are not just designers and we are not just contractors. We bring both perspectives to your project, so the design looks beautiful and also makes sense in the real world.

Cabinetry, Materials,
and Details
Explore cabinetry, countertops, tile, hardware, flooring, and finish materials with guidance from a team that understands how every detail works together.

Local Experience You
Can Trust
Fairfield County homes come with their own character, quirks, and construction realities. We understand older homes, tight layouts, historic details, open-concept remodels, and the decisions that make a renovation successful.
Services We Offer
Why Homeowners Choose Lifestyle
A More Personal Remodeling Experience
Remodeling your home is a big decision. You deserve a team that listens, explains the process, and stays involved.
At Lifestyle Kitchen & Bath Design, you work directly with Melissa and Jim. Melissa brings design vision, cabinetry expertise, space planning, and finish coordination. Jim brings hands-on carpentry, remodeling experience, job-site supervision, and attention to the details that make the finished space feel right.
Together, they help bring ideas, craftsmanship, and practical planning to every project.
Our Process
Consultation
We start by learning about your goals, your space, your style, and your budget.
Design Planning
We develop layout ideas, cabinetry plans, finish direction, and practical solutions for how the room needs to function.
Selections
Visit our Fairfield showroom to review cabinetry, tile, countertops, hardware, flooring, and other materials.
Project Coordination
We help manage the details, timeline expectations, ordering, and installation planning so the work keeps moving.
Remodeling and Finishing
Our team focuses on organized installation, clear communication, and getting you back into your newly remodeled space.
See What Is Possible
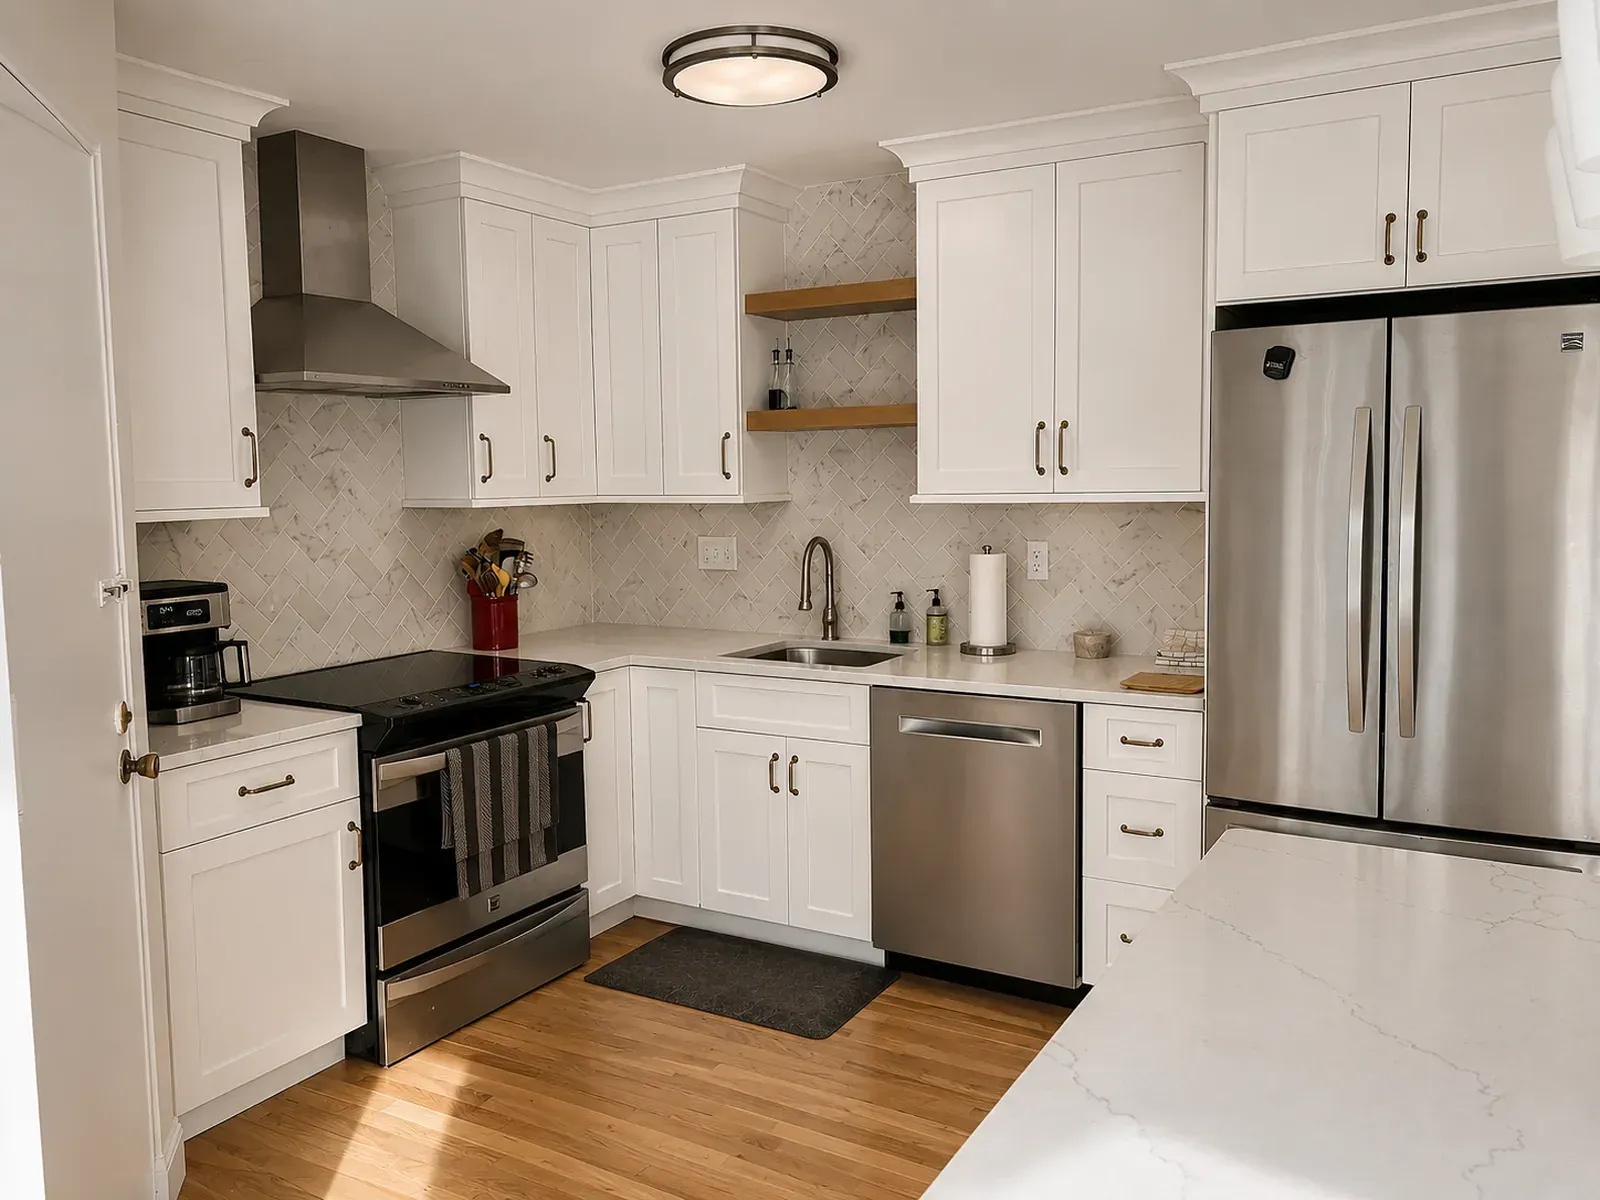
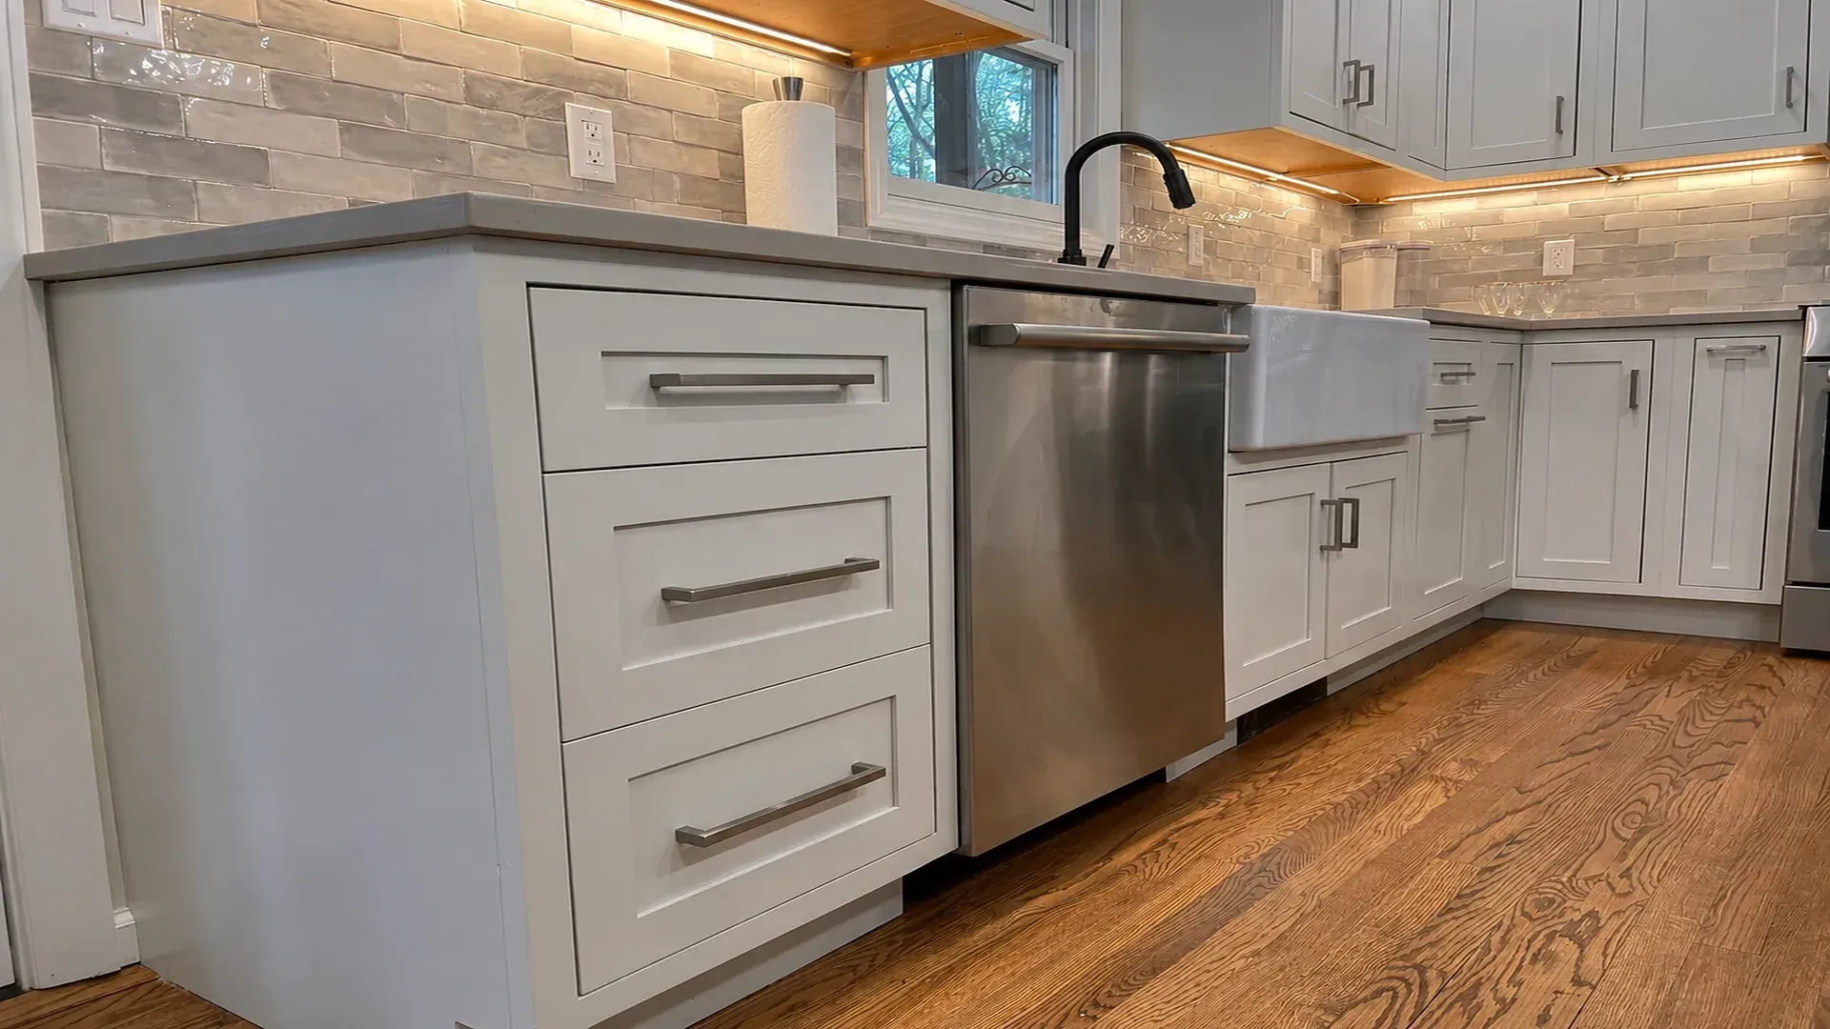
Every project starts with a different challenge. A tiny galley kitchen. A dark and cramped layout. A dated colonial. A bathroom that no longer fits the way the family lives. We love a challenge.
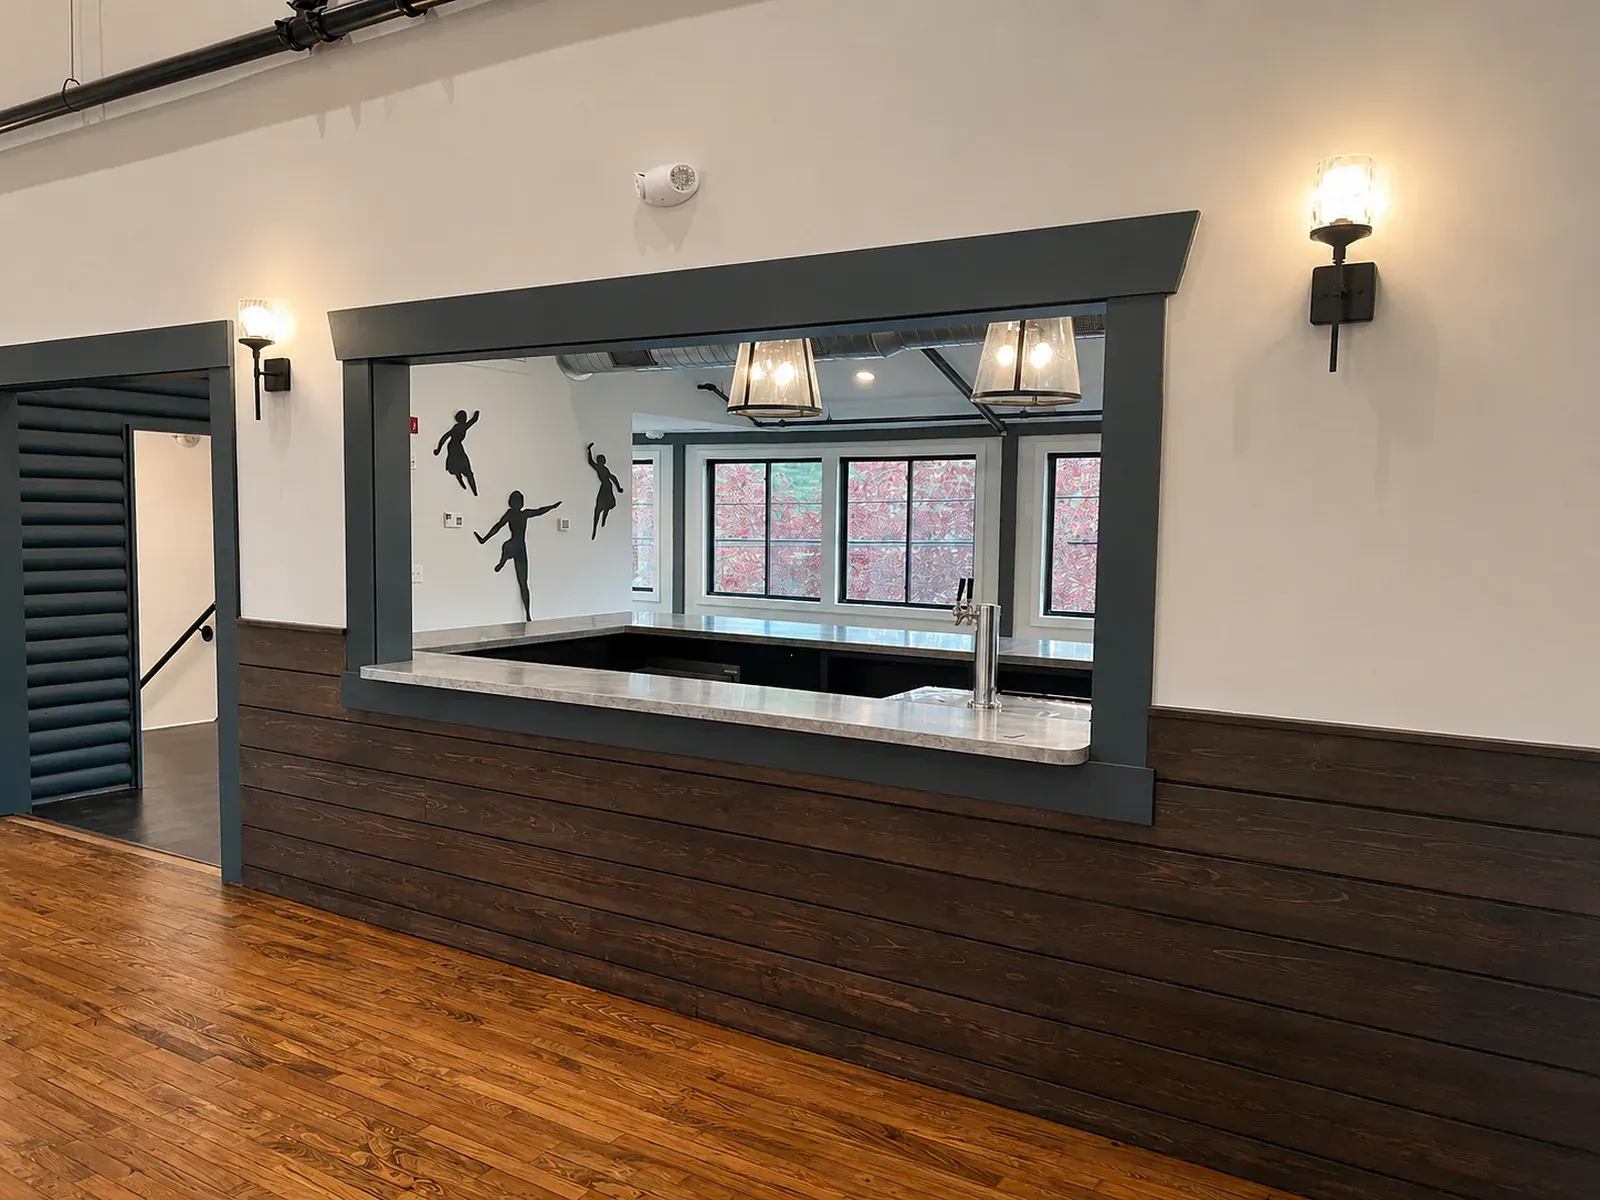
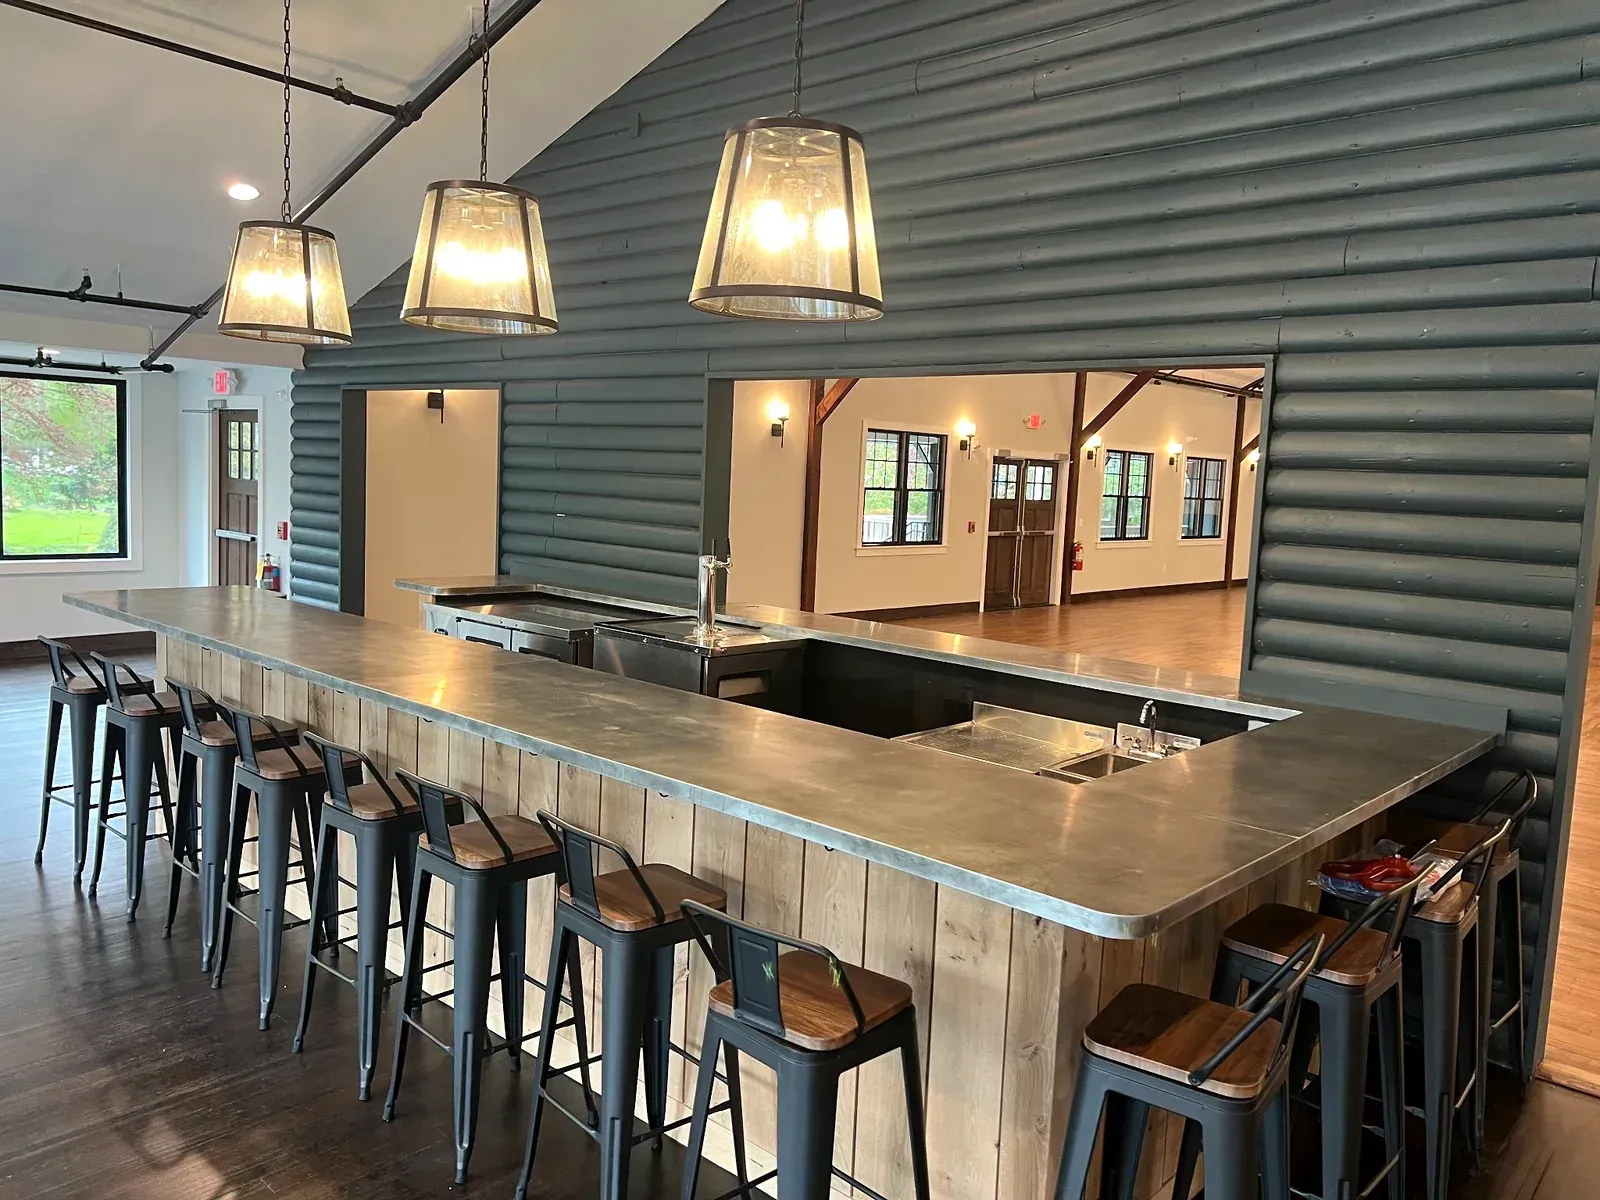
Our portfolio includes kitchen and bathroom projects in Fairfield, Westport, Stamford, New Canaan, Weston, and nearby Connecticut towns. Browse our work for ideas, inspiration, and a better sense of what your home could become.

Homeowners Say It Best
Clients often tell us they felt heard, supported, and excited by the final result. They mention Melissa's ability to understand the vision, Jim's eye for construction detail, and the comfort of working with a local team that cares about the home as much as the design.
Kitchen and Bath Design in Fairfield County, CT
Lifestyle Kitchen & Bath Design proudly serves homeowners in Fairfield and nearby towns, including Southport, Westport, Weston, Wilton, Easton, Trumbull, Norwalk, Redding, Darien, New Canaan, Stamford, Monroe, Stratford, Milford, Bridgeport, and surrounding communities.
Not sure if we serve your town? Call the showroom and we will be happy to talk through your project.
Ready to Talk Design?
Bring your ideas, photos, measurements, inspiration images, or questions. We will help you understand what is possible and how to get started.